Cambrian Heights | M1-1 Industrial
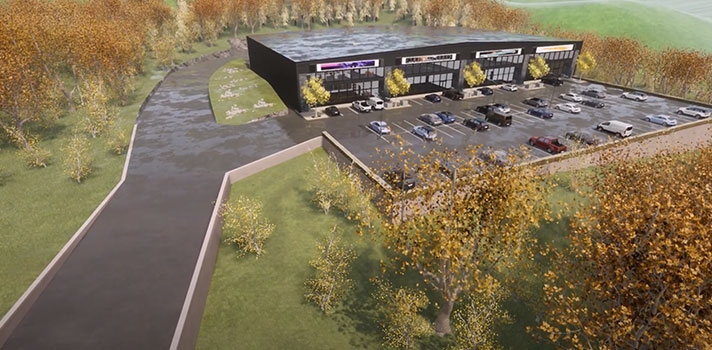
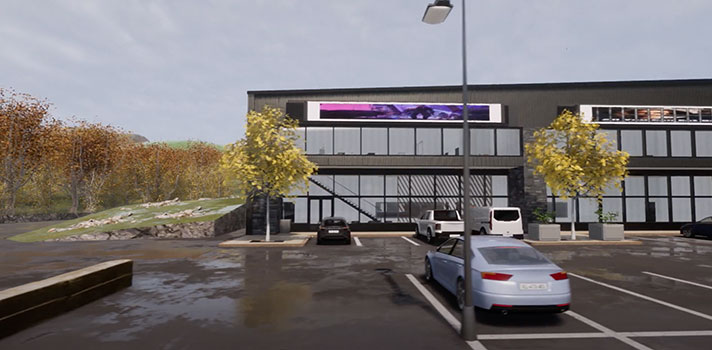
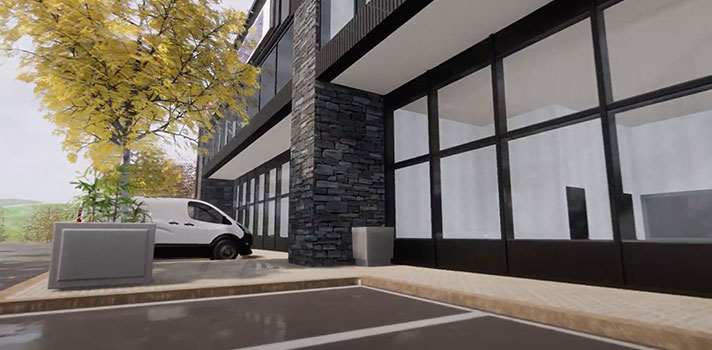
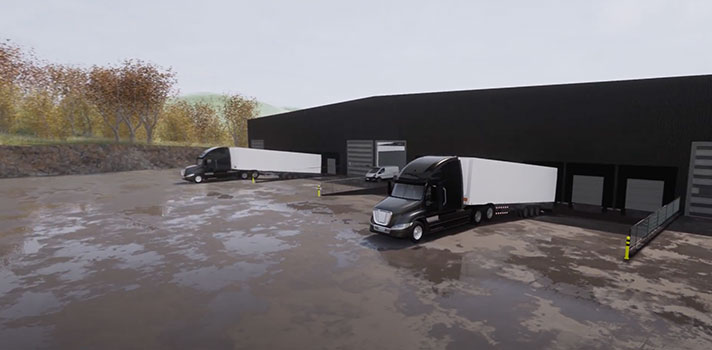
From 2013 to 2016, we purchased three lots on Cambrian Heights and amalgamated them into one. We completed, in Fall 2026, this 49,000 square feet building combined of office and industrial/warehouse spaces across two floors. There is 81 paved parking spaces on the site and the north side includes twelve loading dock doors and four 16' x 16' grade-level overhead doors. The building offer a unique structure of mass timber - specifically glued-laminated timber (Glulam) columns and beams and cross-laminated timber (CLT) floor and roof docking. The exterior walls consists of insulated metal panels amounted directly to the mass timber frame. The remainder of the south face of the building is finished with stone and glass.