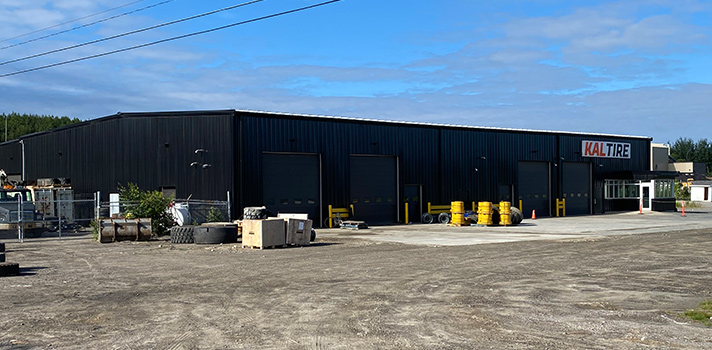
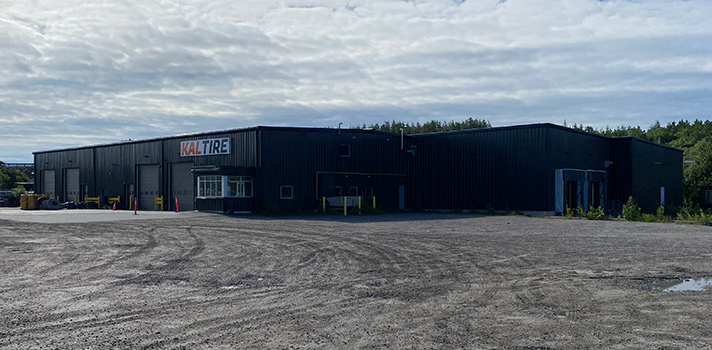
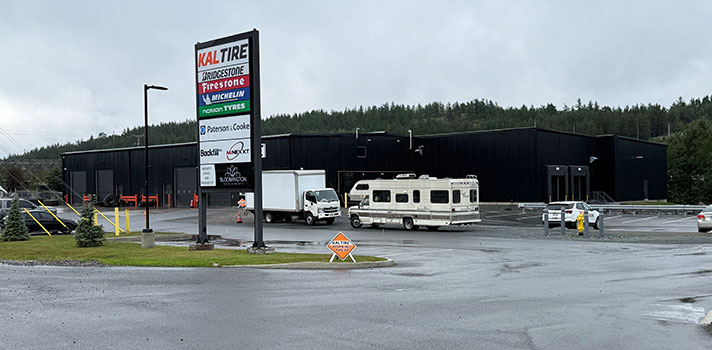
3161-A Herold Drive | M2 Industrial
We completed in 2025 the construction of this industrial warehouse. This property has a floor plan of 23,552 square feet, two storey office section with mezzanine, two loading docks, three overhead doors, three phase power and 30 feet height. As the building has been built with timber frame, it presents a unique and impressive look.